
East Auckland Ext
Description
- Project:
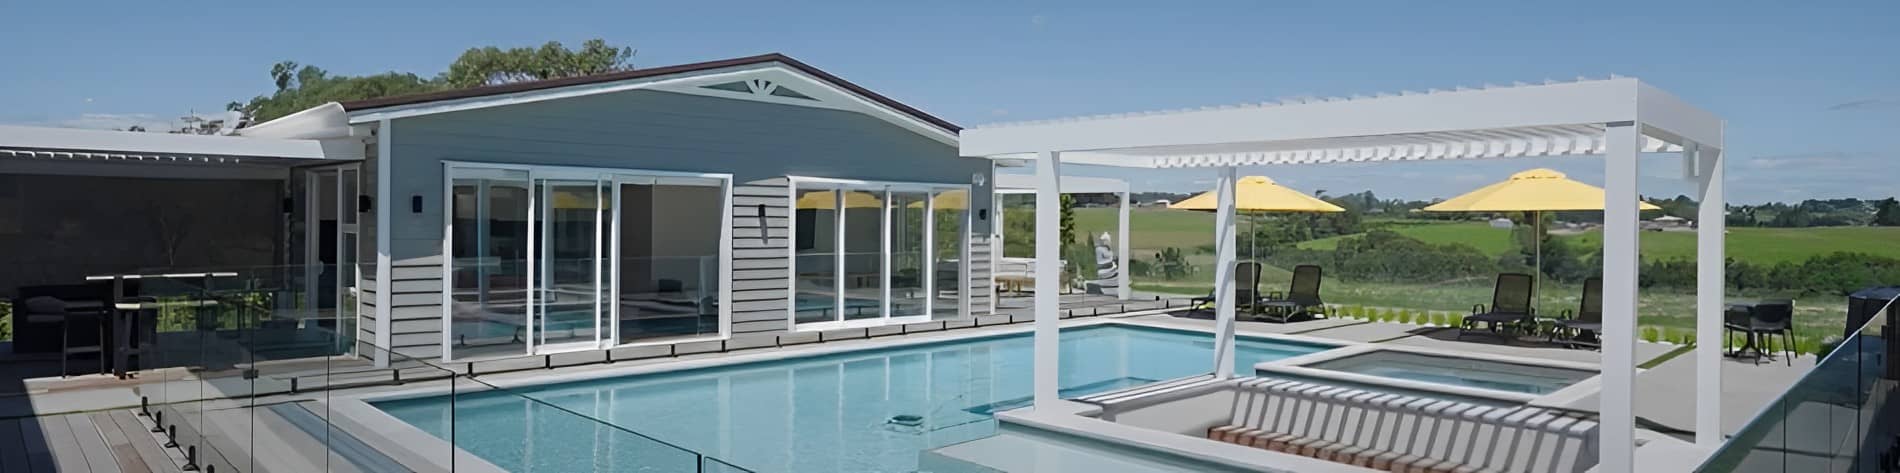
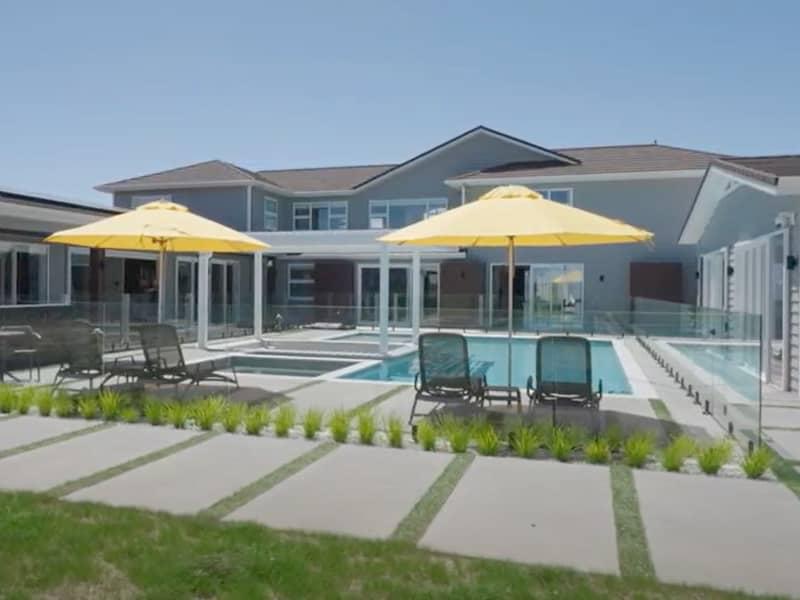
- This was an existing house where we added a 200m2 high end extension onto the existing dwelling. We also built a 50m2 pool house along with an 80m2 four car garage. This was on a conventional concrete slab with metal tiled roof, timber framed walls and timber weatherboard for cladding.
- Challenges:
- Coordinating with owner employed subtrades to ensure everything ran to our timeline. This was also built during the covid-19 pandemic so there was unforeseen material delays and price increases. Had to ensure we kept all communication lines open so everyone was aware what was happening.
- The result:
- The results are amazing. The client ended up with an epic gym, bar, swimming pool and accommodation for extended family. So great to see how awesome this one looks after a challenging build through the pandemic.
Before
After

7 Helpful tips you need to know before starting a successful renovation
Is renovating your home on your ‘to do’ list? We have compiled a free guide with invaluable tips to help you making the right decisions when it comes to renovating.
Download it today!