If you want to avoid budget shock, timeline blowouts, and the feeling that your renovation got harder the moment demolition started, you need to find the hidden problems before you sign off on scope and price.
The most expensive surprises in a full home renovation usually are not the finishes you picked. They are the conditions that were sitting behind linings, under floors, around drainage runs, or inside an old consent history long before the project began.
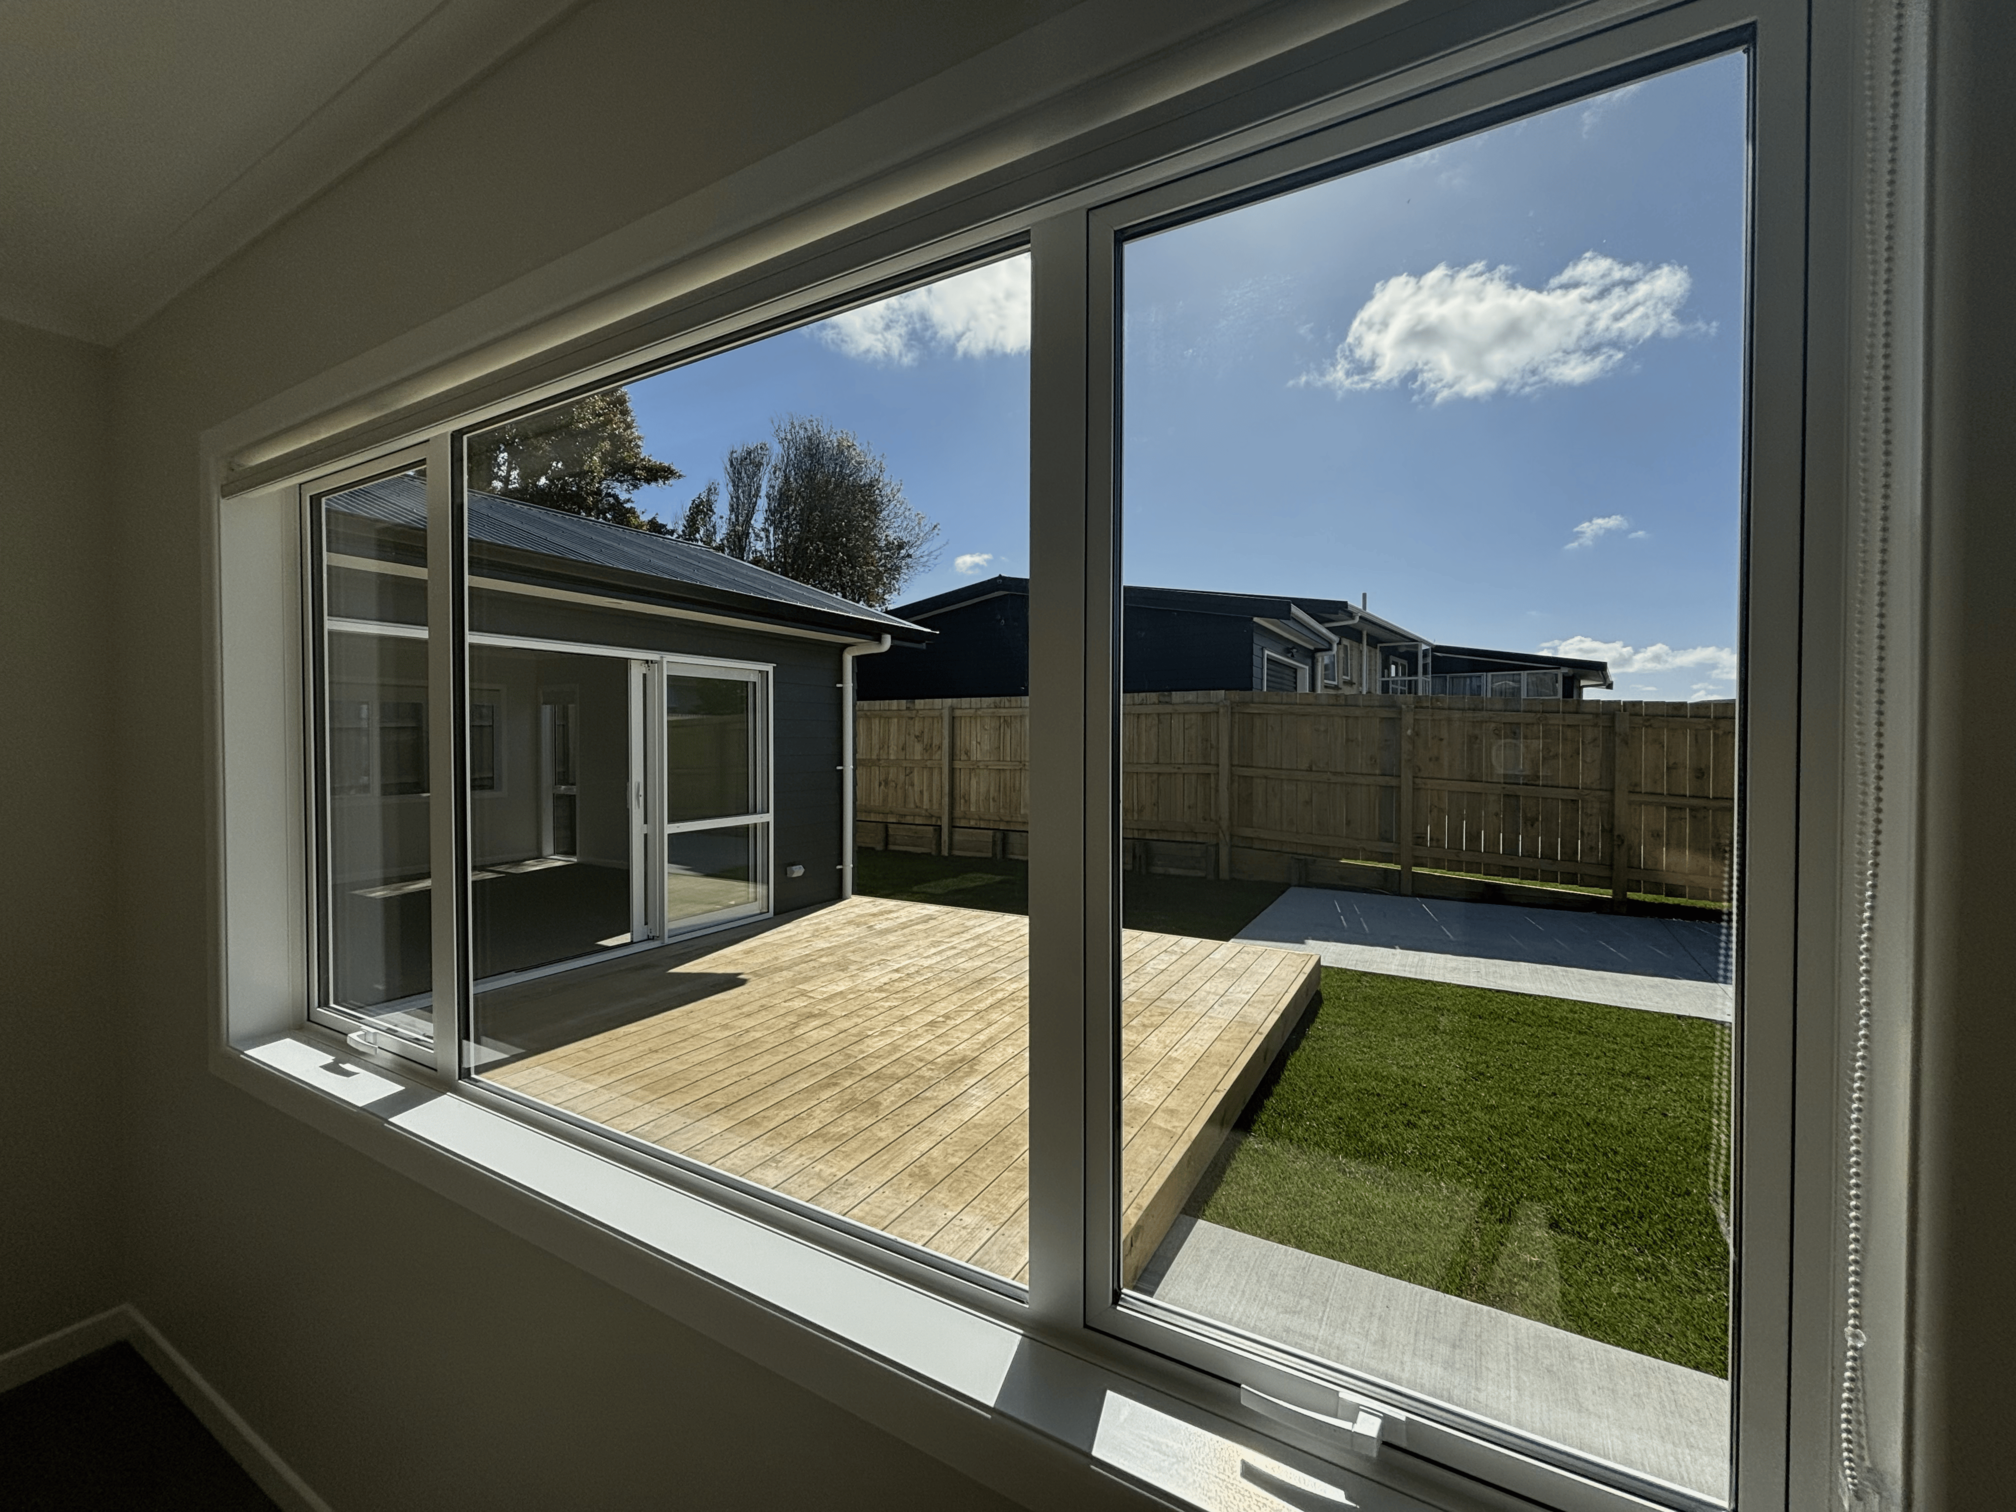
Concerned about what your home might be hiding before you commit to a budget? Rag Renos helps Franklin homeowners understand the real condition of their home before work begins.
See our home renovation services for how we approach full renovations, or start with our full home renovation checklist to see what a thorough pre-start process covers.
🏠 Not sure what your renovation will cost? Try our instant estimate tool to get a ballpark figure based on your project type and size. Takes under 60 seconds.
The practical answer is to treat early investigation as part of the renovation itself, not as an optional extra.
A full renovation should start with site checks, document checks, and builder-led risk spotting so you can separate cosmetic wish-list items from the issues that will control cost, sequencing, and consent.
Most hidden renovation problems fall into a few categories. Some are physical, like rot, leaks, uneven floors, failing cladding junctions, corroded plumbing, or unsafe switchboards.
Others are process problems, like missing records, unconsented past work, or a scope that looks tidy on paper but ignores the real condition of the house.
Before you budget seriously, it helps to know which problems are common, which ones tend to force major changes, and which warning signs should make you slow down and investigate properly.
Which hidden problems cause the biggest renovation budget blowouts?
The biggest blowouts usually happen when the project price was built around visible work only, while the real risk sat in the bones of the house.
That often means the renovation starts as a kitchen, bathroom, and layout upgrade, then quickly expands because the structure, services, or envelope are not in the condition the owner assumed.
These are the problem groups that tend to move the budget most:
| Hidden issue | Why it matters | Typical effect on the project |
|---|---|---|
| Structural defects | Floor movement, undersized framing, sagging lintels, or past alterations can require engineering and rebuild work | Scope increases, consent changes, slower sequencing |
| Weathertightness or moisture damage | Water ingress often damages framing, insulation, linings, and joinery beyond what is visible | Demolition expands and rebuild cost rises |
| Electrical upgrades | Older switchboards, tired wiring, or non-compliant alterations can make a partial upgrade impossible | Rewiring spreads beyond the original rooms |
| Plumbing and drainage faults | Corrosion, poor falls, old pipework, or hidden leaks can force replumbing or drainage changes | More invasive work, more wet-area cost, longer trades programme |
| Unconsented past work | Enclosed decks, moved walls, or altered wet areas may not match records | Redesign, consent complexity, or legal clean-up |
| Hazardous materials | Asbestos and similar risks change demolition requirements | Specialist removal, delays, and tighter site controls |
The pattern is simple. Hidden problems become expensive when they touch core systems, or when fixing one issue exposes three more.
That is why early investigation matters more on a full renovation than on a small cosmetic refresh.
📐 Thinking about a full home renovation in Franklin?
Get clarity on what your home is really hiding before you commit to a budget. We walk through the property with you and identify the risks that matter most.
📐 Ballpark: Hidden-problem contingency for a typical full home renovation (Franklin, 2026)
| Item | Estimated cost (NZD) |
|---|---|
| Structural remediation (rot, failed framing, load-path corrections) | $15,000–$40,000 |
| Rewiring (full house, older switchboard upgrade) | $18,000–$35,000 |
| Replumbing (galvanised or mixed-material pipes) | $12,000–$25,000 |
| Drainage repairs or relining | $8,000–$20,000 |
| Asbestos identification and removal (moderate extent) | $5,000–$15,000 |
| Subfloor moisture remediation (drainage, vapour barrier, ventilation) | $6,000–$12,000 |
| Unconsented work rectification (design, engineering, consent amendment) | $5,000–$15,000 |
| Typical combined contingency range | $30,000–$80,000 |
These figures represent additional costs above the planned renovation budget. The actual amount depends on which issues are present and how much pre-start investigation was done to identify them early.
What should you inspect before committing to a renovation budget?
You do not need every wall opened up before you can make a decision, but you do need more than a walk-through and a mood board. A realistic pre-renovation review should look at the house as a system.
Start with the structure. Ask whether floors feel level, whether doors and windows rack or bind, whether cracks are cosmetic or movement-related, and whether any previous wall removals look improvised.
If the layout change depends on taking out walls or opening large spans, structural assessment becomes even more important.
Then check moisture and weather exposure. Look for stained skirtings, mould smell, swollen trim, soft areas around joinery, stained ceilings, damaged flashings, and tired exterior junctions.
A house can look tidy at open-home level and still have long-term moisture problems behind linings or under cladding.
Services come next. Old wiring, overloaded circuits, mixed plumbing materials, aging hot-water systems, and drainage with poor falls often become visible only when you start changing kitchens, bathrooms, laundries, and wall layouts.
If the renovation touches these areas, assume the service investigation needs to go deeper than the visible fixtures.
Finally, review the paper trail. Compare the current house against available plans, consent files, and any known additions or alterations.
If rooms have moved, decks were enclosed, garages were converted, or wet areas were relocated, confirm whether the records support that work.
What early warning signs suggest structural problems?
Structural issues are not always dramatic, but they usually leave clues. Some clues are visible. Others show up through how the house feels under normal use.
Watch for sloping floors, springy areas, cracked plaster that keeps returning, window heads that look stressed, doors that do not close properly, and junctions that appear patched rather than properly rebuilt.
Under the house, look for damp timber, temporary-looking packers, ad hoc posts, or framing that has been cut and altered without obvious strengthening.
You should be especially cautious if the planned renovation includes:
- removing internal walls
- widening openings between rooms
- adding heavy finishes like tiled showers or stone surfaces
- converting roof space
- changing the load path through the middle of the house
Those changes are common in full renovations. They are also where a house with marginal structure stops being a design project and becomes an engineering project.
How do moisture, leaks, and drainage problems show up before demolition?
Moisture is one of the most expensive categories because the visible symptom is often much smaller than the actual damage.
A stain in one corner can point to a bigger issue with flashing, roofing, cladding junctions, plumbing, shower failure, or poor site drainage.
External clues include cracked sealant, failed paint systems, soft trim, ponding around the house, downpipes discharging badly, and decks or paving sitting too high against cladding.
Internal clues include musty smells, bubbling paint, peeling trim, swollen door frames, soft bathroom floors, or wardrobes that feel damp even in dry weather.
Subfloor conditions matter too. If a house has poor airflow, ground moisture, drainage problems, or past leaks, the subfloor can hold the evidence long before the living spaces do.
That is where you may find decayed bearers, damp insulation, rusting fixings, or previous patch repairs.
This is also where location context matters. Across Franklin and the surrounding areas we cover, wind exposure, driving rain, slope, and site drainage can all shift the risk profile. A renovation plan that ignores site water movement is not really complete.
Why do old wiring and plumbing become bigger jobs than expected?
Owners often assume they are renovating rooms. In reality, they are often renovating systems.
If you are moving a kitchen, reworking bathrooms, altering laundry locations, or opening walls through multiple rooms, old services become hard to ignore.
Once linings come off, electricians and plumbers can see whether the existing work is safe, appropriately sized, and worth keeping.
This is why partial assumptions are risky. You may plan to replace fittings only, but find:
- wiring that needs a broader upgrade for safety
- a switchboard that no longer suits the house load
- pipework in poor condition
- drains that do not align with the proposed new layout
- previous alterations that were done cheaply and buried
None of that means the project is wrong. It means your pre-start review should allow for the fact that a full renovation often exposes whole-of-house services questions, not just room-by-room ones.
| Service area | Visible assumption | Hidden reality to check |
|---|---|---|
| Electrical | New lights and power points only | Board capacity, cable condition, earthing, altered circuits |
| Plumbing | Keep most pipes, change fixtures | Corrosion, pressure issues, inaccessible runs, old joins |
| Drainage | Reuse existing connection points | Falls, capacity, relocation cost, stormwater conflicts |
| Heating and ventilation | Add upgrades later | Duct routes, insulation gaps, bathroom extraction needs |
How can unconsented work derail a full home renovation?
Unconsented past work does not always stop a project, but it can change the path in ways owners do not expect.
If the existing house includes alterations that were not properly approved, your new renovation may trigger questions about those earlier changes once plans and inspections begin.
Common examples include enclosed outdoor spaces, garage conversions, moved wet areas, removed structural walls, secondary rooms created without proper approval, or major layout changes that do not match council records.
These issues matter because they can affect what the designer draws, what the builder prices, what the council reviews, and what gets signed off at the end. Auckland Council’s property file search lets you check what consents are on record for your property before you start planning.
The safest approach is simple. Do not assume that because work has existed for years, it is clean from a records point of view.
If the renovation depends on that area of the house, check it early. Our guide on full home renovation building consent covers what typically requires approval and how to approach unconsented work before a new build begins.
What investigations are worth paying for before you finalise scope?
Not every project needs the same level of pre-work, but skipping investigation usually costs more later than it saves now.
The right mix depends on the age of the house, the amount of layout change, the wet-area scope, and how much structural or envelope work is involved.
Useful pre-start inputs may include:
- a measured site visit with builder input
- subfloor and roof-space checks where accessible
- moisture assessment when leak history or staining is present
- drainage assessment where falls or stormwater management look weak
- electrical review if major room changes are planned
- design and consent review for any layout that changes wet areas, structure, or envelope
For older homes, hazardous materials should also be considered before demolition planning gets locked.
You do not want asbestos risk to be discovered after the site team and timeline are already set. WorkSafe NZ’s guidance on asbestos in residential buildings outlines the legal requirements for identification and removal that apply to any renovation involving pre-1990s construction.
How should you build contingency when the house still has unknowns?
Contingency is not a random percentage you throw in because renovations are scary. It is a response to known uncertainty.
Understanding what a full home renovation costs gives you a baseline, but contingency should be sized to reflect what the house has not yet revealed.
If the house is relatively straightforward, records are clean, and services have already been checked, contingency can be tighter.
If the house is older, the layout change is extensive, wet areas are moving, structural work is likely, and hidden conditions remain, contingency needs more breathing room.
The key is to connect contingency to what is still unknown. Ask:
- What areas of the house have not been fully inspected yet?
- What systems are likely to be touched once walls or floors open?
- Which assumptions in the current scope are weakest?
- What previous alterations might need to be revisited?
A full renovation budget is stronger when the risk is named clearly. Vague optimism is not a cost-control method.
Should you renovate in stages if hidden risk looks high?
Sometimes yes. Not because staging is always cheaper, but because it can reduce decision risk.
If the house has uncertain structure, unclear drainage, possible consent history issues, or service systems that need deeper investigation, a staged approach can make sense.
That may mean handling enabling work first, or breaking the renovation into logical zones so critical risks are addressed before the entire finish schedule is committed.
That said, staging also has trade-offs. Repeated mobilisation, temporary make-goods, and living-through-work disruption can add cost. A staged plan should be deliberate, not just a reaction to nerves.
For many owners, the better first question is not, “Should we renovate in stages?” It is, “What do we need to know before we decide whether staging is smarter than one coordinated build?”
What does a sensible pre-renovation due-diligence process look like?
The cleanest process usually follows this order:
Define the outcome. Know what the renovation must solve, not just how you want it to look.
Check the existing house properly. Review structure, moisture, services, layout constraints, and obvious site issues.
Compare the house against records. Make sure current conditions broadly align with what is approved and documented.
Test the risky assumptions. Investigate the rooms, systems, or structural areas most likely to change the scope.
Build the scope around evidence. Let the project brief reflect what the house is actually telling you, not what you hoped was there.
Price with contingency linked to real unknowns. Do not carry a fake sense of certainty into builder comparison.
That due-diligence process fits naturally with the resources already published, including the Home Renovation Complete Guide.
If you are weighing location-specific practicalities, the wider service areas pages can help you frame local access, slope, and exposure context before you commit.
What should you ask a renovation builder before signing off?
The builder conversation should not start and end with finishes, square metres, and a rough total. If you are trying to avoid hidden problems, ask questions that expose how the builder thinks about risk.
Useful questions include:
- What parts of this house would you want checked before final pricing?
- Which elements of the current scope carry the most hidden-condition risk?
- If we open the house and find structural or moisture issues, how will that be handled?
- Which parts of the project are most likely to trigger service upgrades?
- Do the proposed changes rely on assumptions about existing structure or drainage?
- What would make you recommend staging rather than one full build?
Good renovation planning is not about being pessimistic. It is about giving the project a better chance of staying honest from the start.
📐 What would a proper pre-renovation investigation cost you?
Most homeowners spend $3,000–$5,000 on pre-start investigation and routinely save $20,000–$50,000 in mid-build surprises. The cost of not knowing is almost always higher than the cost of finding out.
📐 Ballpark: Pre-renovation investigation costs (what you spend to find hidden problems before they find you)
| Investigation type | Estimated cost (NZD) |
|---|---|
| Builder site assessment (structural walkthrough, subfloor, roof space) | $500–$1,500 |
| Moisture and weathertightness assessment | $800–$2,500 |
| Drainage CCTV inspection | $400–$1,200 |
| Geotechnical assessment (if foundation concerns) | $2,000–$5,000 |
| Electrical safety assessment | $300–$800 |
| Hazardous materials survey (asbestos, lead) | $500–$1,500 |
| Property file and consent history review | $0–$500 |
| Typical total pre-start investigation | $2,500–$8,000 |
Spending $3,000–$5,000 on investigation before finalising scope routinely saves $20,000–$50,000 in mid-build surprises. The cost of not knowing is almost always higher than the cost of finding out.
How do we approach the pre-build investigation phase?
We focus on identifying the issues that are most likely to distort scope, price, and sequencing later.
That means looking beyond finishes and asking what the existing house, site, services, and records are likely to demand once work begins.
On a recent villa renovation in Pukekohe, early subfloor inspection revealed borer damage across 40% of the bearers, something that would have added $35,000 and 4 weeks to the programme if discovered after demolition had already committed the project direction.
That kind of upfront risk-naming is what keeps renovations honest.
Frequently asked questions
Can a house look fine and still have major hidden renovation issues?
Yes. Cosmetic presentation often hides moisture damage, weak services, uneven floors, and undocumented past work. That is why early investigation matters more than surface appearance.
Do I always need a building inspection before a full renovation?
Not always in the same formal format, but you do need a serious review of structure, moisture, services, and consent implications before final scope and pricing are locked.
Are old bathrooms and kitchens the main risk areas?
They are common risk areas because they often expose plumbing, drainage, ventilation, and waterproofing issues, but structure, subfloor moisture, and previous alterations can be just as important.
Does unconsented past work always stop a renovation?
No, but it can complicate design, consent, inspections, and sign-off. It is much better to identify that risk early than to discover it mid-project.
Is a larger contingency always the answer?
No. The better answer is to reduce unknowns first, then size contingency around what still cannot be confirmed before work begins.
What is the bottom line on hidden renovation risk?
The hidden problems that hurt renovations most are usually the ones owners did not investigate early enough.
If you understand the house before you finalise scope, you give yourself a better chance of protecting budget, keeping the programme realistic, and comparing builders on solid ground instead of guesswork.
Do not leave your renovation budget exposed to problems you could have found first. Book a conversation with Rag Renos and find out exactly what your home needs before the build phase begins.